.PET Project Planners, Van der Sluis
We work with a focus on people, the environment, and society to ensure your project is completed in a sustainable manner—from concept to completion.
In collaboration with .pet project designers, we created nine BOW units at L.M. van der Sluis in Genemuiden. The challenge? To create additional work and meeting spaces on the first floor of a large hall, directly above the bathroom showroom and beneath a sloped roof. Using a variety of sizes—from a BOW Four to a BOW Twelve—we developed a practical layout that makes optimal use of the available space.
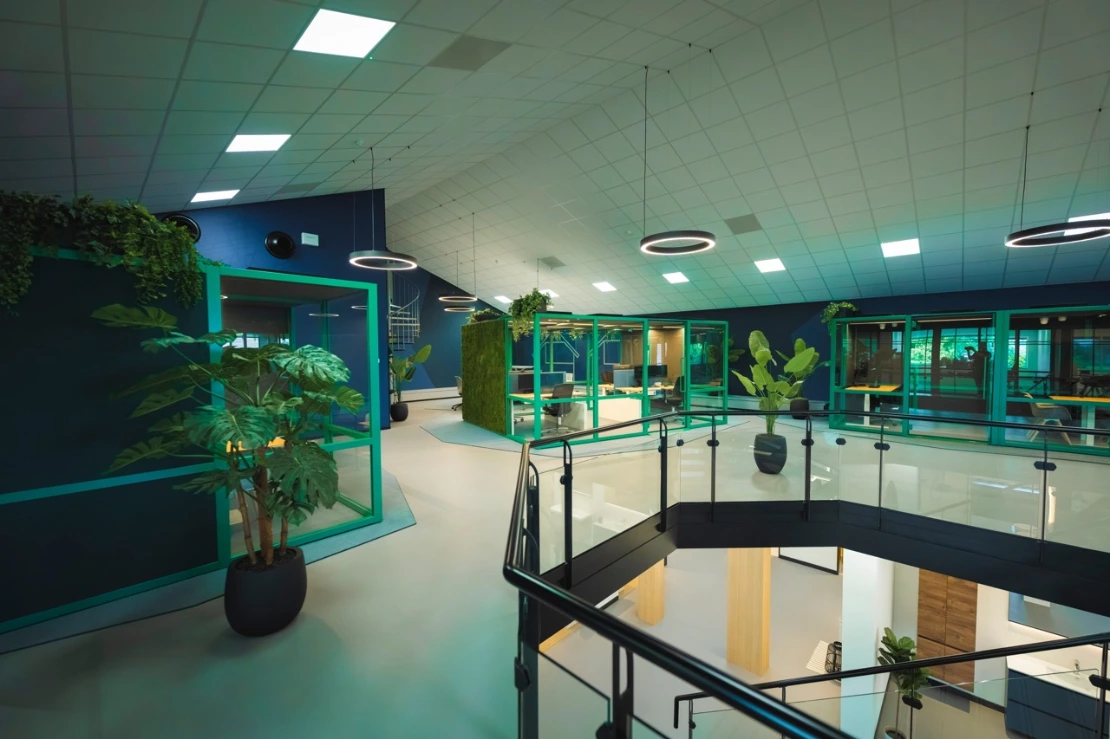
From work to meetings
The various BOW units provide space for different activities throughout the workday. Employees can work in peace, hold discussions, or meet with a larger group. There is even a designated space for breastfeeding. By combining different sizes, each space serves a unique purpose. This creates a pleasant balance between collaboration and focused work within a single environment.
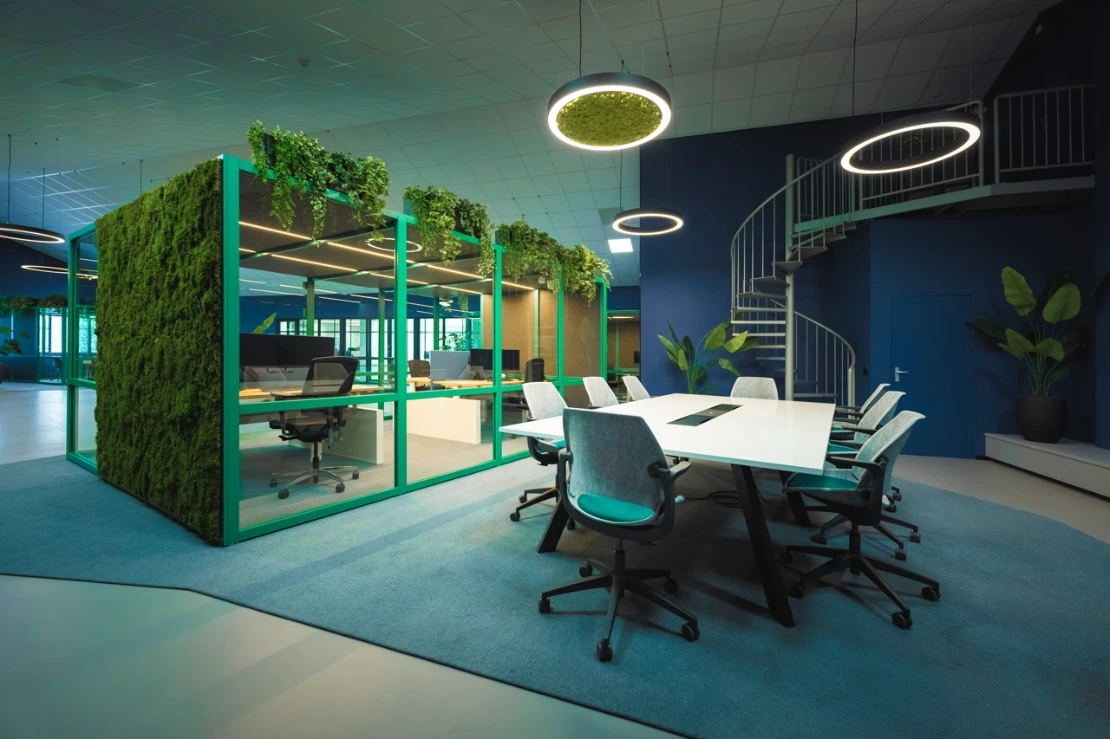
A Fun Work Environment
The nine BOW units were deliberately not arranged in a single straight line. They are spread across various carpeted areas and surrounded by plenty of greenery. This creates a playful and relaxed atmosphere within the large hall. It’s a great example of how BOW not only adds extra space but can also become an integral part of the overall interior design concept.
Delivered
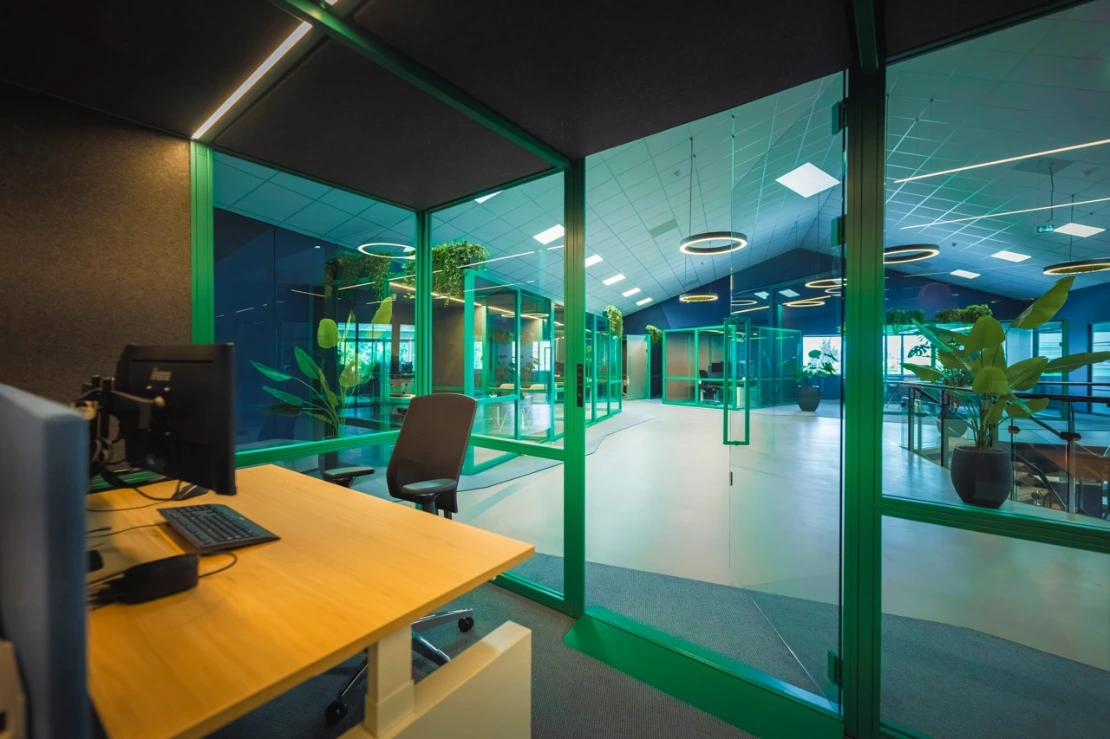
- 6 times BOW Four
- 1 BOW Six
- 1 BOW Nine
- 1 BOW Twelve
- Steel and felt finish in RAL 6000
Ditt and TANK, Mollie

In collaboration with Ditt Officemakers and TANK Architects, a special project has been realized for Mollie, a progressive Fintech company. They were looking for an innovative solution for their new monumental office building in Maastricht.
Mirato, Sunrock

Mirato's winning design + build concept for the new office tells the story of Sunrock through the colors of the sun. This concept was brought to life by integrating a color gradient of the sun, from morning to evening, into every aspect of the interior, including the call and meeting rooms.
De Kantoorspecialist, APC

For APC (Amsterdam Platform Creation), we have created various focus rooms for programmers within their open office landscape, in collaboration with our partner de Kantoorspecialist.