Heembouw Commercial Space West, Kuehne + Nagel
One of the world's leading logistics service providers.
In collaboration with Heembouw Bedrijfsruimten West B.V., we created four new spaces within a large, open-plan office environment at Kuehne+Nagel in Maarssen. There was a need for separate meeting areas as well as additional office space. Using one BOW Fifteen and three BOW Nines, we were able to add various functional areas without having to make major renovations to the existing office space.
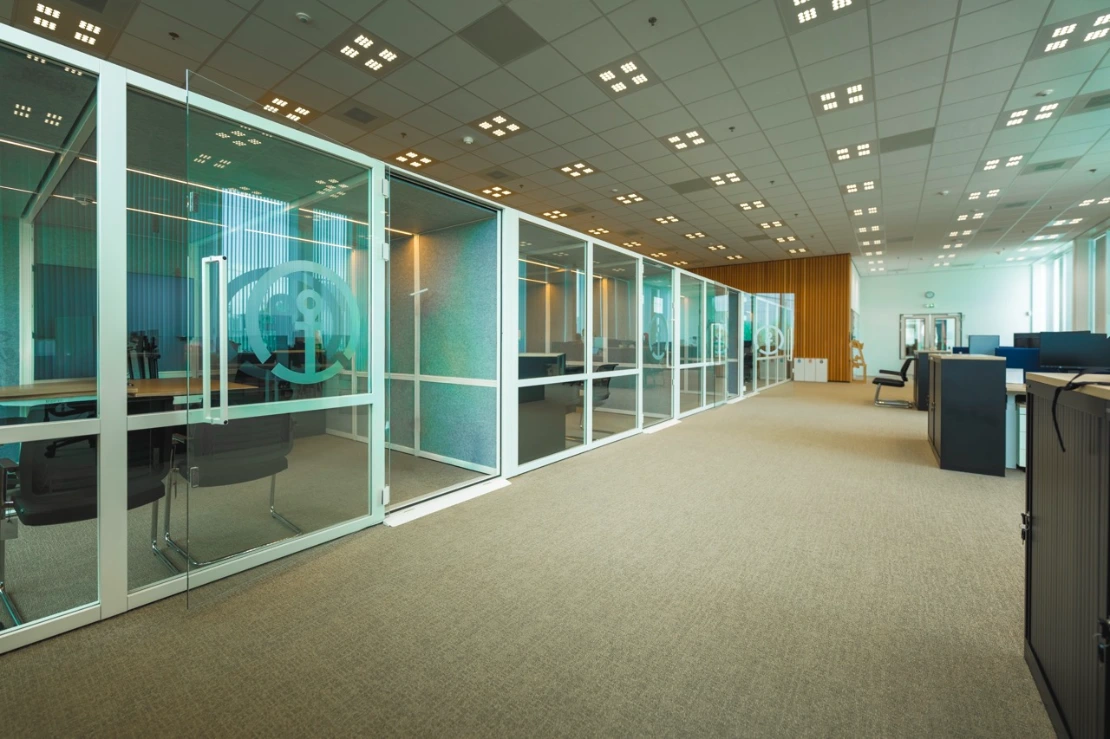
A Space for Different Moments
The four BOW units offer employees various places to step away from the open workspace—whether for discussions and meetings or for tasks that require more quiet and privacy. This brings more structure to the large open-plan office and ensures that private spaces are always available when the work situation calls for them.
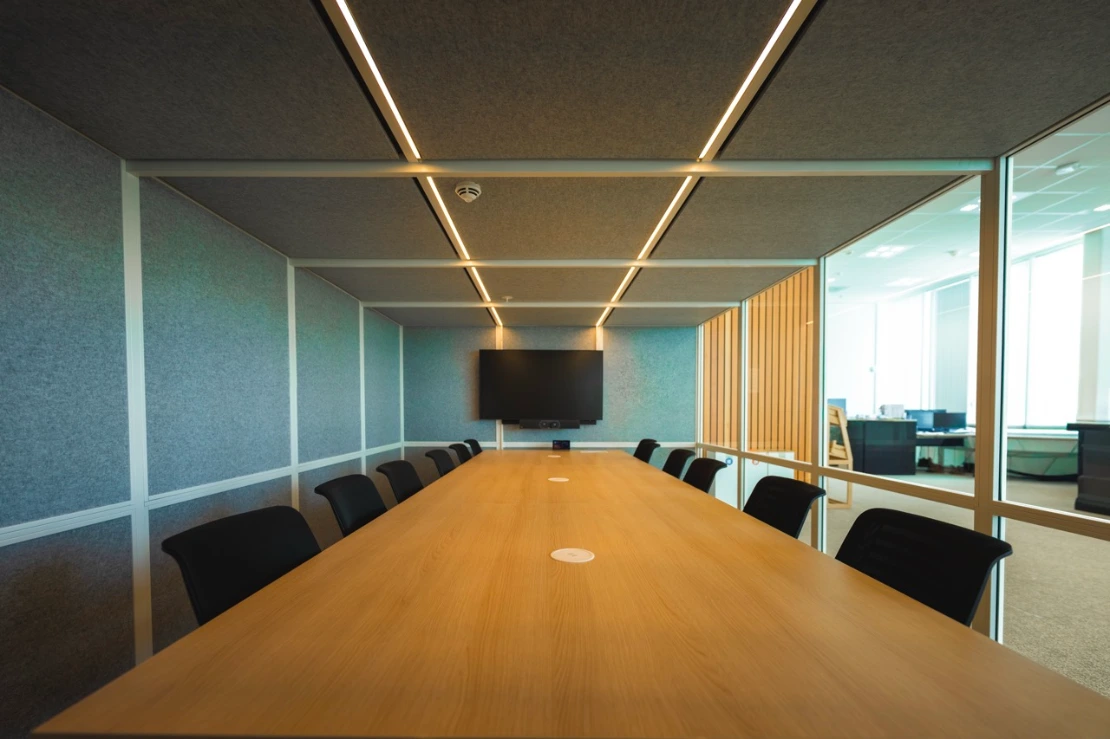
As if they were made for it
What makes this project unique is the placement of the four units. The BOW Fifteen and three BOW Nines are arranged in a single, clean line next to each other, blending seamlessly with the existing layout. Together, the different spaces form a cohesive whole within the interior. It’s as if the space were made for them.
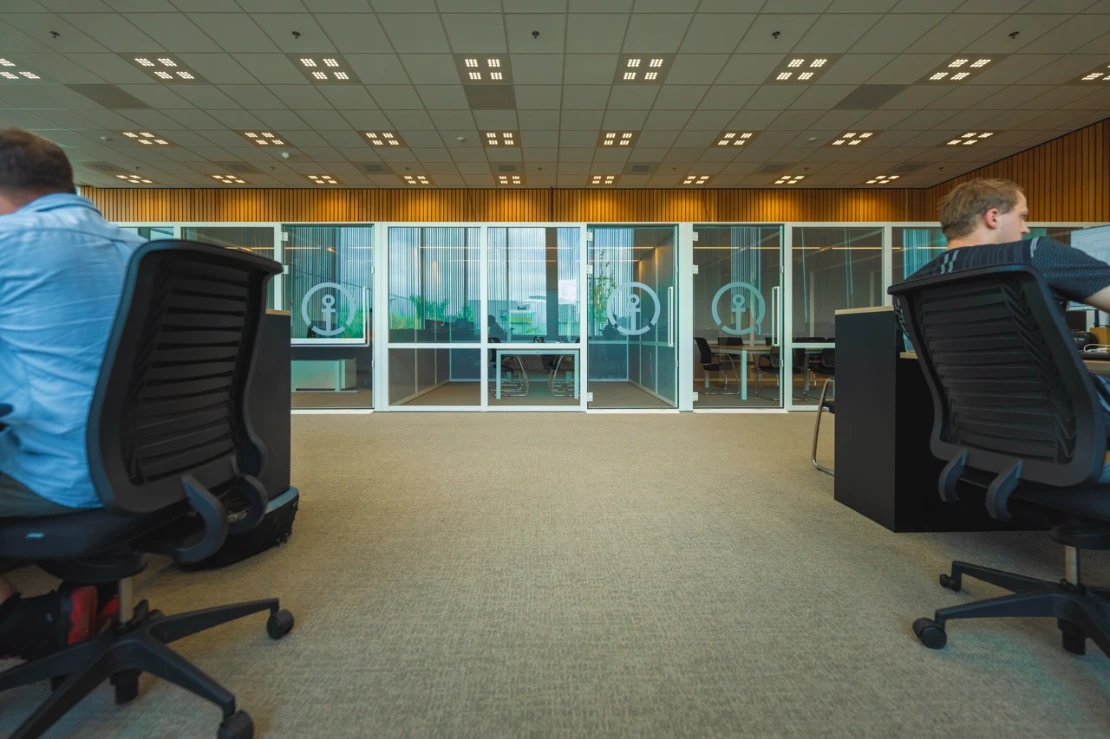
Delivered
- 1 BOW Fifteen
- 3 times BOW Nine

Ditt and TANK, Mollie
In collaboration with Ditt Officemakers and TANK Architects, a special project has been realized for Mollie, a progressive Fintech company. They were looking for an innovative solution for their new monumental office building in Maastricht.
Mirato, Sunrock

Mirato's winning design + build concept for the new office tells the story of Sunrock through the colors of the sun. This concept was brought to life by integrating a color gradient of the sun, from morning to evening, into every aspect of the interior, including the call and meeting rooms.
De Kantoorspecialist, APC

For APC (Amsterdam Platform Creation), we have created various focus rooms for programmers within their open office landscape, in collaboration with our partner de Kantoorspecialist.